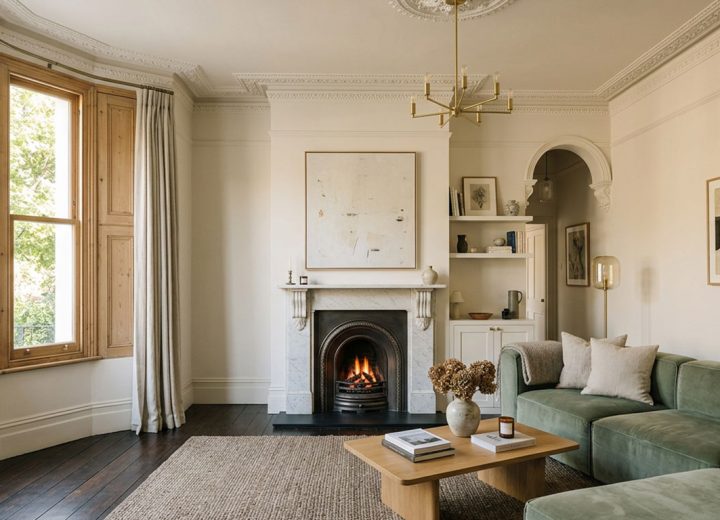
 Refurbishment
Victorian Terrace Refurbishment
Refurbishment
Victorian Terrace Refurbishment
Our Services
House Extensions
Single and double-storey extensions, wrap-arounds and side returns. Structural work, glazing and open-plan living, coordinated with your architect and building control.
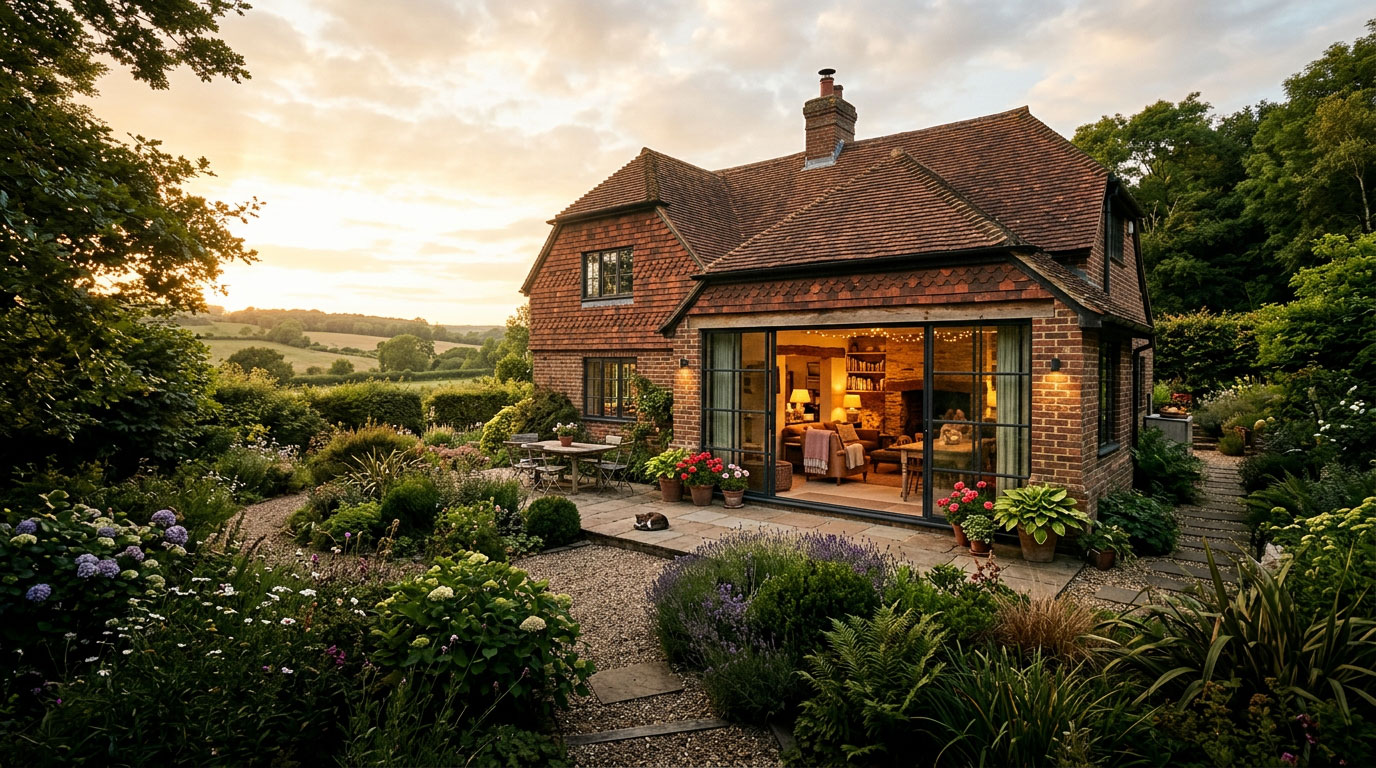
A well-built extension is the best way to get the home you want without leaving the street you love. We design-and-build single and double-storey house extensions across West Sussex, Surrey and Kent, handled properly from planning to plastering.
Moving house is expensive and stressful; extending usually delivers more space for less money, and adds real value at the same time. Whether it’s a kitchen-diner opening onto the garden or a full double-storey addition, we manage the whole process so it stays on time, on budget and on speaking terms with your neighbours.
Scope
What this service covers
- Single-storey rear extensions
- Double-storey extensions
- Side-return and wrap-around extensions
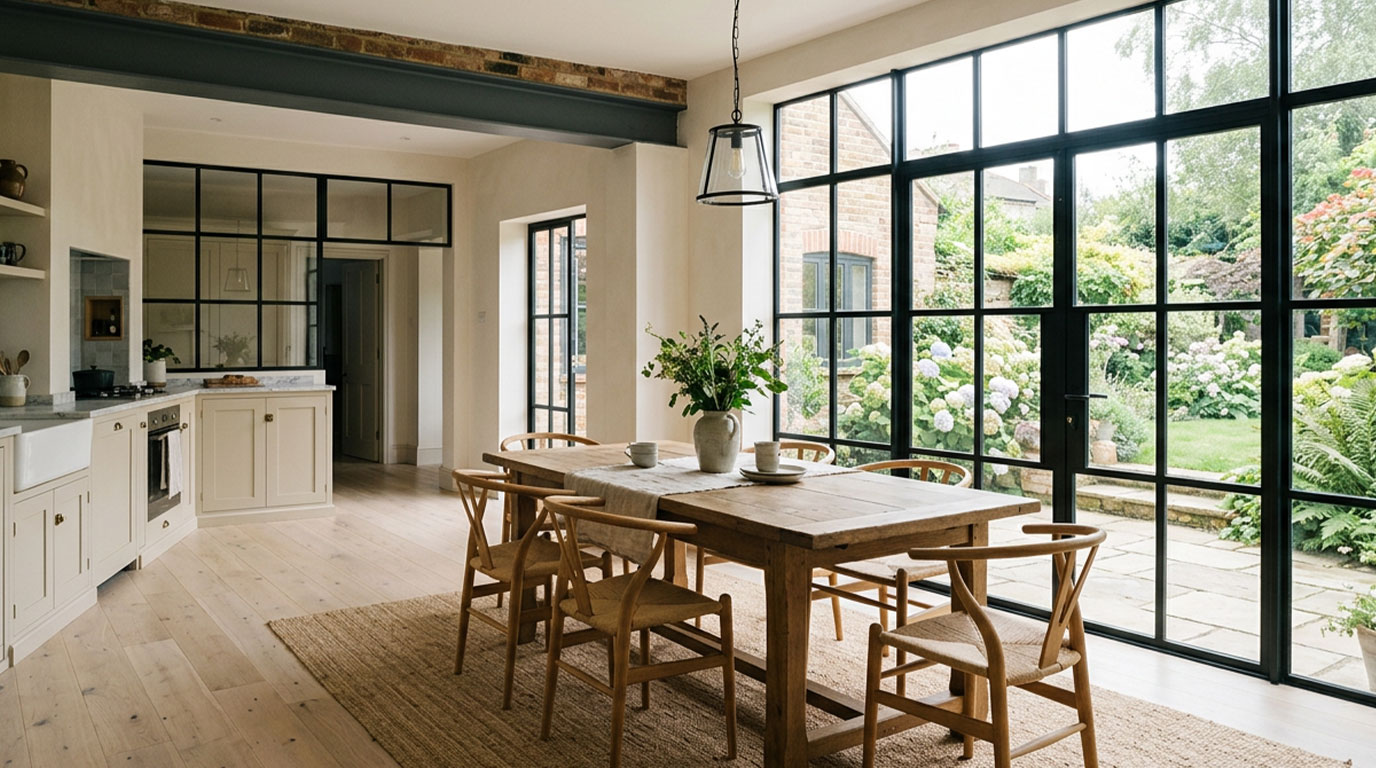
- Open-plan kitchen/diner spaces
- Structural work and steels
- Working with architects and building control
Project Management
Managed properly, from first drawing to final handover
Larger projects live or die on organisation. Ours run to a written programme, with one point of contact and progress you never have to ask for.
-
Consultation & feasibility
We visit, understand what you are trying to achieve and talk honestly about scope, budget and what is realistic, all before anything is drawn.
-
Detailed proposal & programme
A fully itemised proposal alongside a written build programme, so you can see exactly what you are paying for and when each stage happens.
-
Managed on site
A dedicated project manager, a planned trade sequence and structured weekly updates. Architects, engineers and specialists are coordinated by us, not by you.
-
Handover & aftercare
A full walk-round, every certificate and warranty handed over properly, and a team still on the end of the phone long after we have left.
In Detail
Types of extension we build
- Single-storey rear extensions the classic kitchen-diner transformation, with bi-folds, roof lights and open-plan living
- Double-storey extensions extra living space downstairs and bedrooms or ensuites above
- Side-return and wrap-around extensions clever use of dead space, especially on Victorian terraces
- Garage and outbuilding extensions building over or alongside existing structures
Not sure which is right for your property? That’s what the first visit is for. We’ll talk through the options honestly, including what your budget realistically buys.
Planning permission and building regulations
Many extensions fall under permitted development and don’t need full planning permission, but the rules have detail in them, and getting it wrong is expensive. We’ll tell you early whether your plans need an application, work alongside your architect (or recommend trusted local ones), and handle building control sign-off as part of the job. You’ll never be left holding the paperwork.
What does an extension cost?
The honest answer: it depends on size, specification and ground conditions. Any builder who quotes you a price without visiting is guessing. What we can promise is a detailed written quote with the build broken into stages, realistic timescales, and no surprise extras invented halfway through. If ground conditions or structural surprises change anything, you’ll know the same day, with options.
Recent extensions
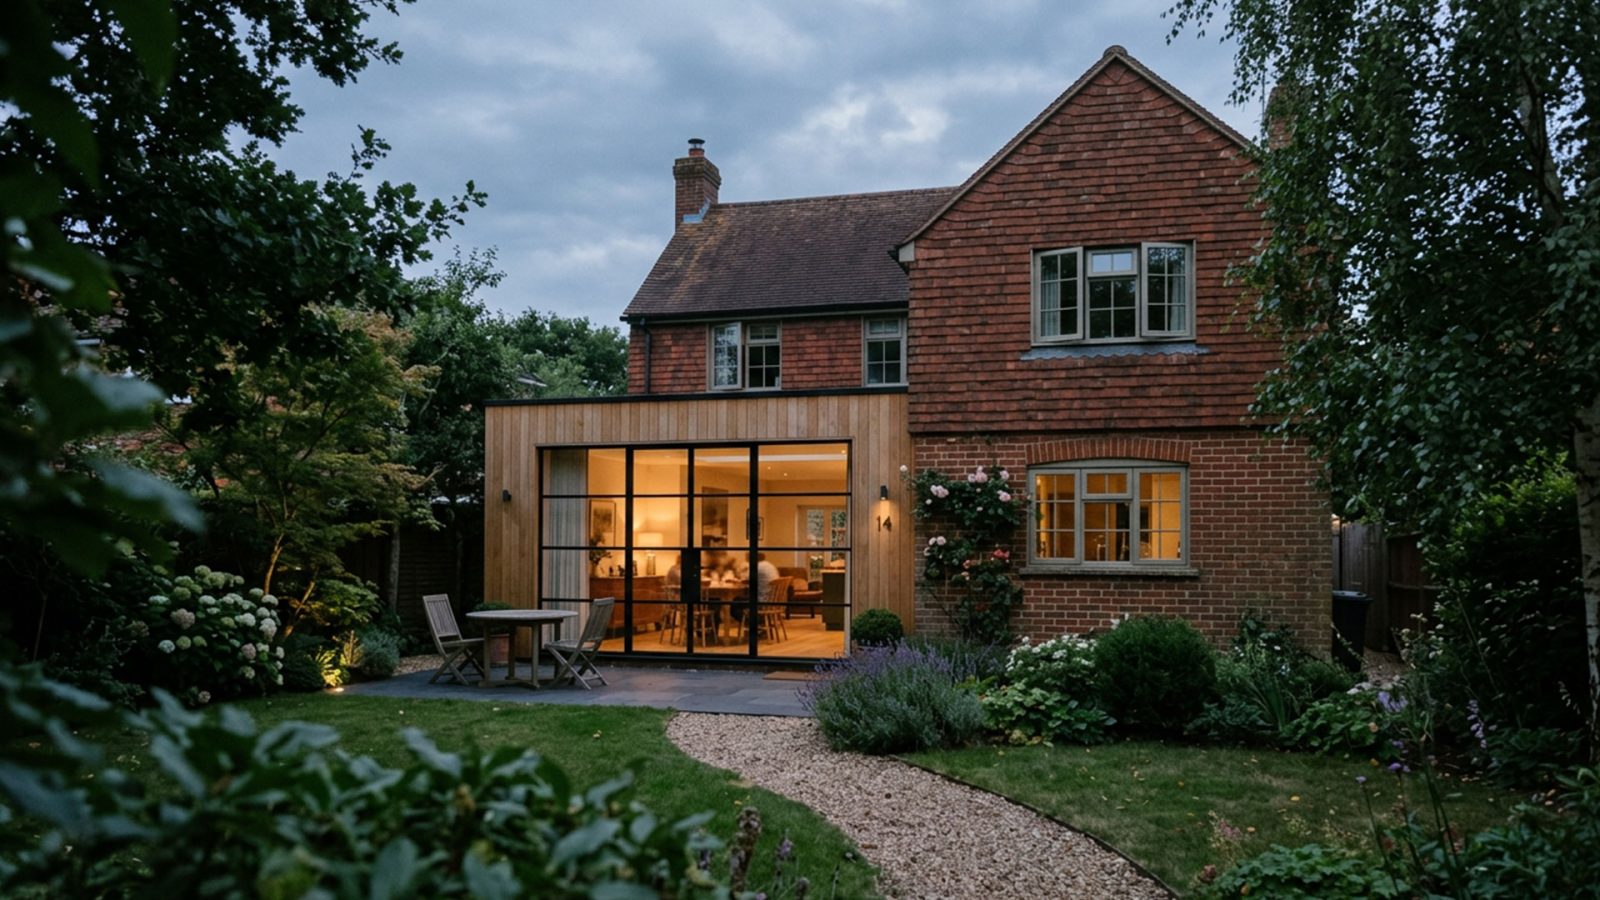
We’ve recently completed a rear kitchen extension in Horsham and a double-storey side extension in Dorking. See all our projects for more. Request a quote to talk about yours.
Do I need planning permission for an extension?
Not always. Many single-storey rear extensions fall under permitted development rights. It depends on the size, height and position of the extension and your property's history. We'll tell you at the first visit whether your plans need an application, and help manage it if they do.
How long does a house extension take?
A typical single-storey extension takes 10–14 weeks from breaking ground; double-storey extensions usually run 16–22 weeks. Weather and ground conditions can move things, but you'll always have a current, honest schedule.
Will an extension add value to my home?
Almost always, yes. A well-built kitchen extension or additional bedroom typically adds more value than it costs across Sussex, Surrey and Kent. Local agents can advise on ceilings for your street, and we are happy to shape the specification around what makes sense financially.
Can we stay in the house during the build?
Usually, yes. Extensions are built outside the existing envelope for most of the job, and we keep the breakthrough stage as short and clean as possible. We'll agree the plan with you before we start.
Do you handle the design and drawings?
We work alongside architects and structural engineers, either yours or trusted local ones we can recommend, and we coordinate the whole team so drawings, calculations and building control all line up.
Our Projects
View all projects Selected projects
Refurbishment
Victorian Terrace Refurbishment
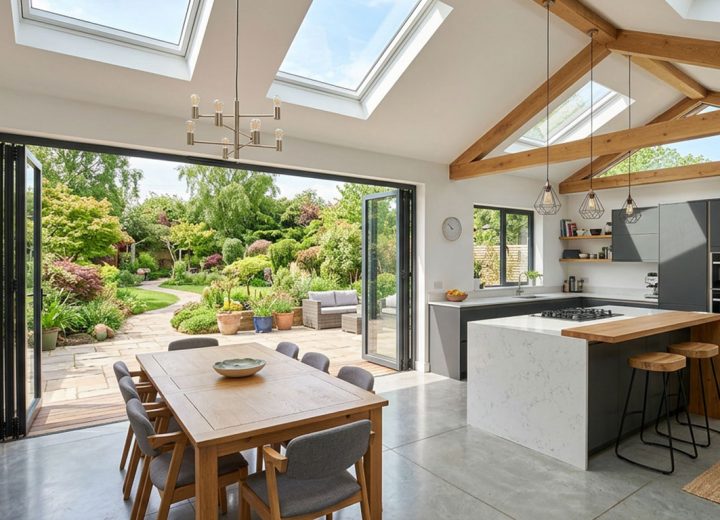 Extension
Rear Kitchen Extension
Extension
Rear Kitchen Extension
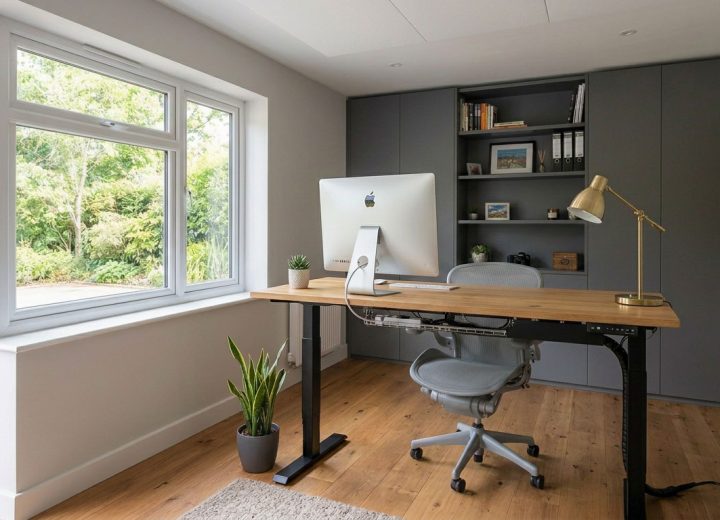 Garage Conversion
Garage to Home Office
Garage Conversion
Garage to Home Office
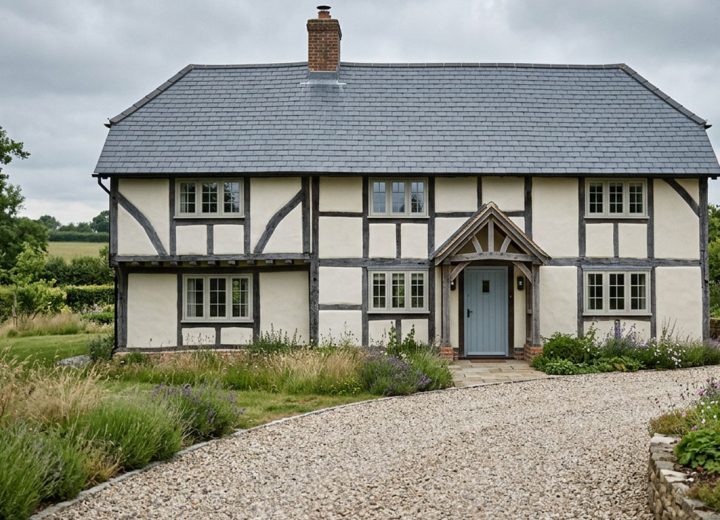 Refurbishment
Full House Renovation
Refurbishment
Full House Renovation